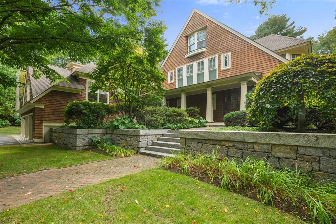
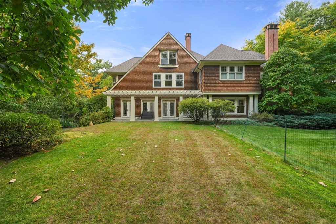
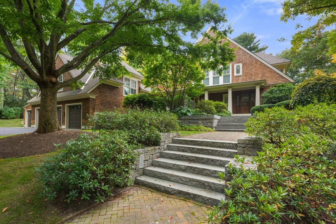
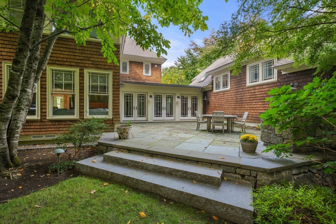
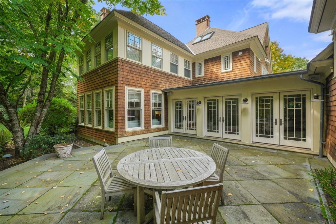
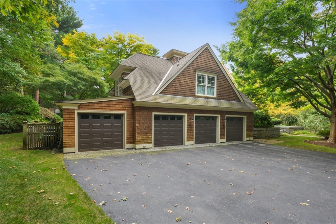
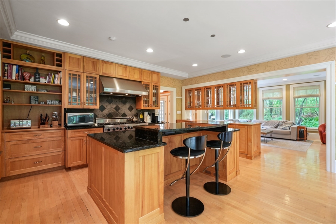
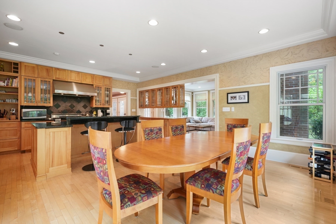
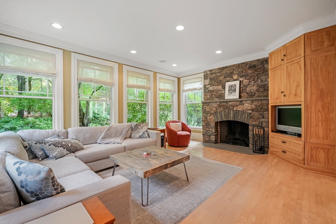
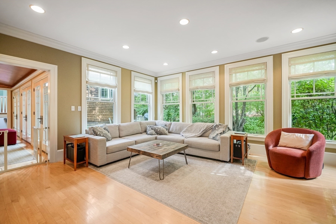
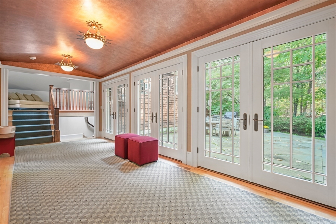
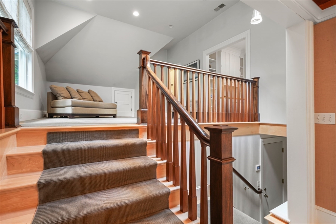
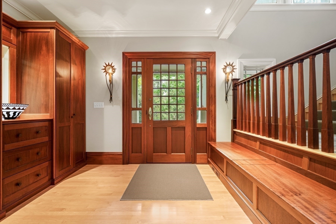
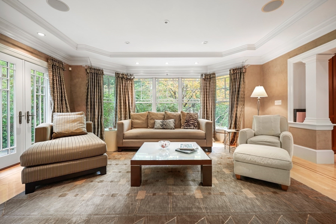
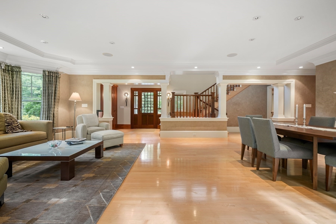
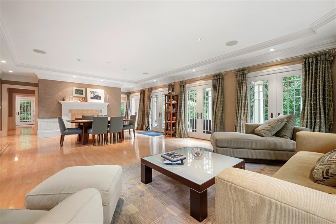
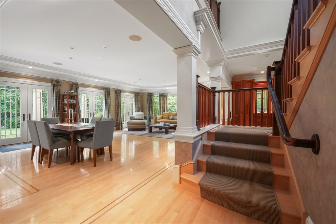
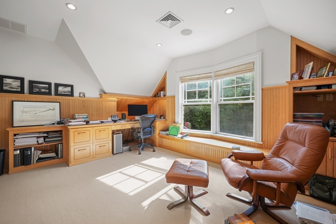
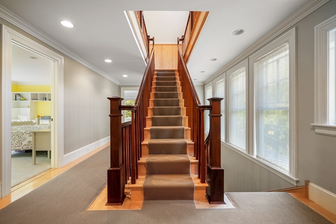
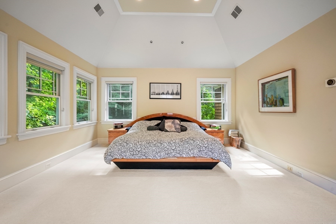
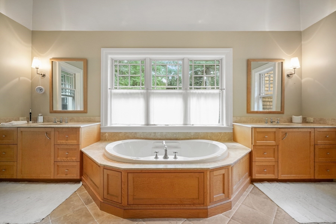
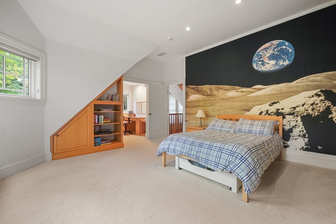
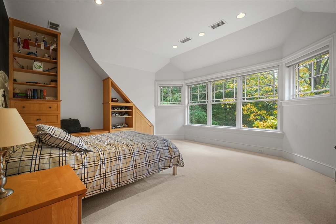
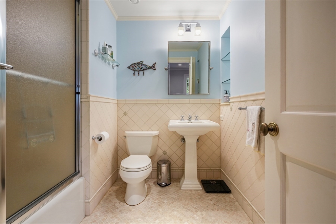
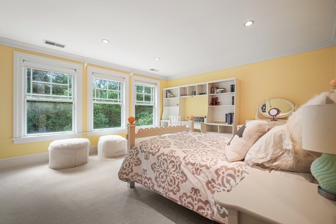
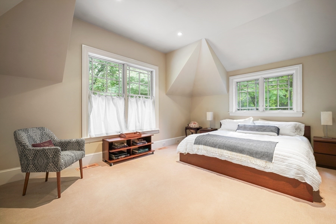
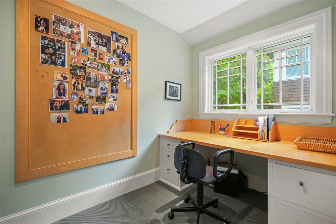
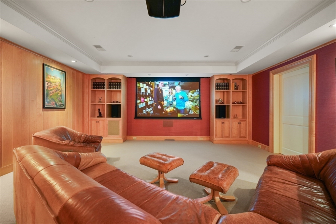
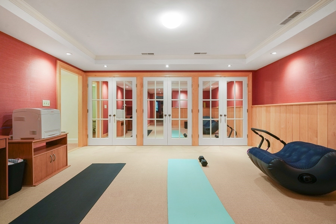
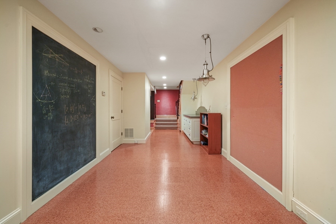
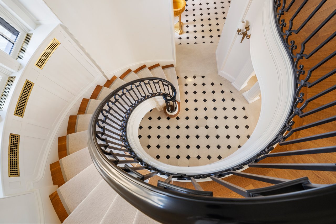
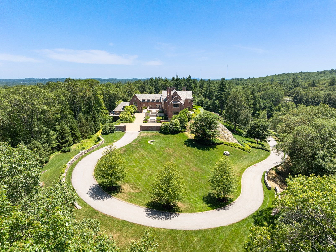
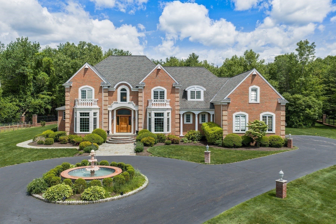
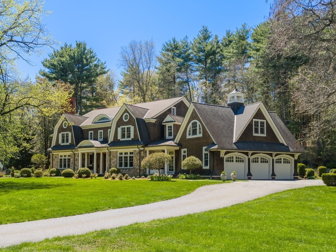
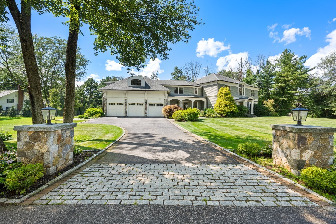
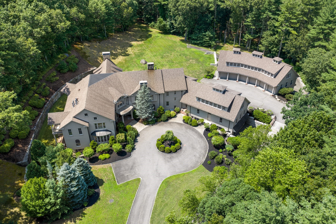
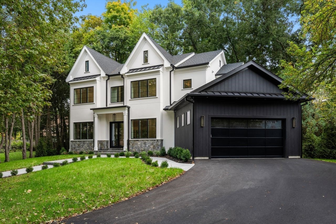
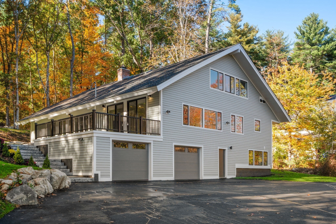
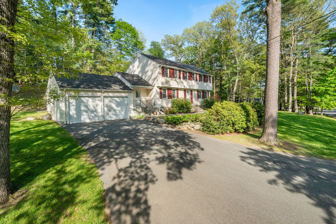
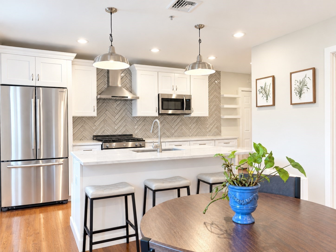
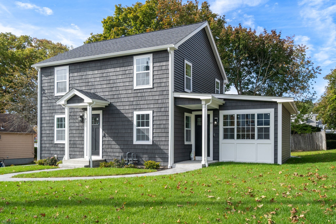
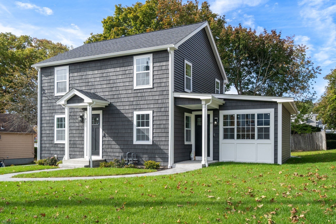
Custom-built and architecturally designed, this Shingle-style home is tucked away on a quiet cul-de-sac in one of Weston's premier south side neighborhoods. Set on 1.34 acres with mature trees, a koi pond, and nearby path to Weston's schools, the home offers both beauty and convenience. A dramatic foyer leads to elegant living and dining rooms. The sunlit chef's kitchen features high-end appliances, a large center island, and a breakfast area that opens to a family room with custom built-ins and fireplace. French doors lead to a spacious bluestone patio for seamless indoor-outdoor living. The second floor includes a luxurious primary suite with dual walk-in closets and spa-like bath, plus two additional bedrooms with shared bath. The third floor offers a private suite with home office; a separate fourth bedroom is ideal for guests or in-laws. A 4-car garage adds to the home's functionality. Throughout, exquisite millwork and hardwood floors reflect true craftsmanship.